Donations Appreciated

Tuesday, December 13, 2016

December 10 - Insulating Above the Ceiling

The big event on Saturday was blowing fiberglass above the newly installed ceiling panels. The first target was to pile up twelve inches of the blown in material. Later I understand that fourteen inches was the new goal. This picture shows the fluffy stuff piled up like blown snow, but much warmer and not subject to melting. The red lines are not molten lava coming from a volcano but rather are laser marks delineating the desired depth. I did not stick my nose topside but Eric, who was among two or three others manning the business end of the hose, sent this picture to me.


The raw material comes in plastic wrapped bales. The bales are cut open and the fiberglass insulation is stuffed into a barrel. One guy cuts open bales and adds material to the barrel while another one shoves it down the throat of the hungry auger residing at the bottom, trying to stimulate a gag reflex action. The auger digests the material so fast that it immediately passes out the exit orifice where a cyclone generated by a monster fan carries the hapless fiberglass through a mile long hose well into the upper regions of the building where it is finally disgorged into piles on top of the ceiling panels.  Here Kevin is feeding the machine and Steve is trying to gag the auger.

When I first arrived on site Markus was using a long handled homemade paddle pusher but was not able to overpower the machine.

There were initially six pallets of the raw material on site but when the machine appeared to be devouring the entire first shipment, reinforcements were summoned and another sixty or so bales were retrieved.
 Ken had to use the forklift to maneuver the raw material near the glass eating monster. He was able to successfully deliver this pallet without dumping it all over the floor.
Hot Lunch on a Cold Day -
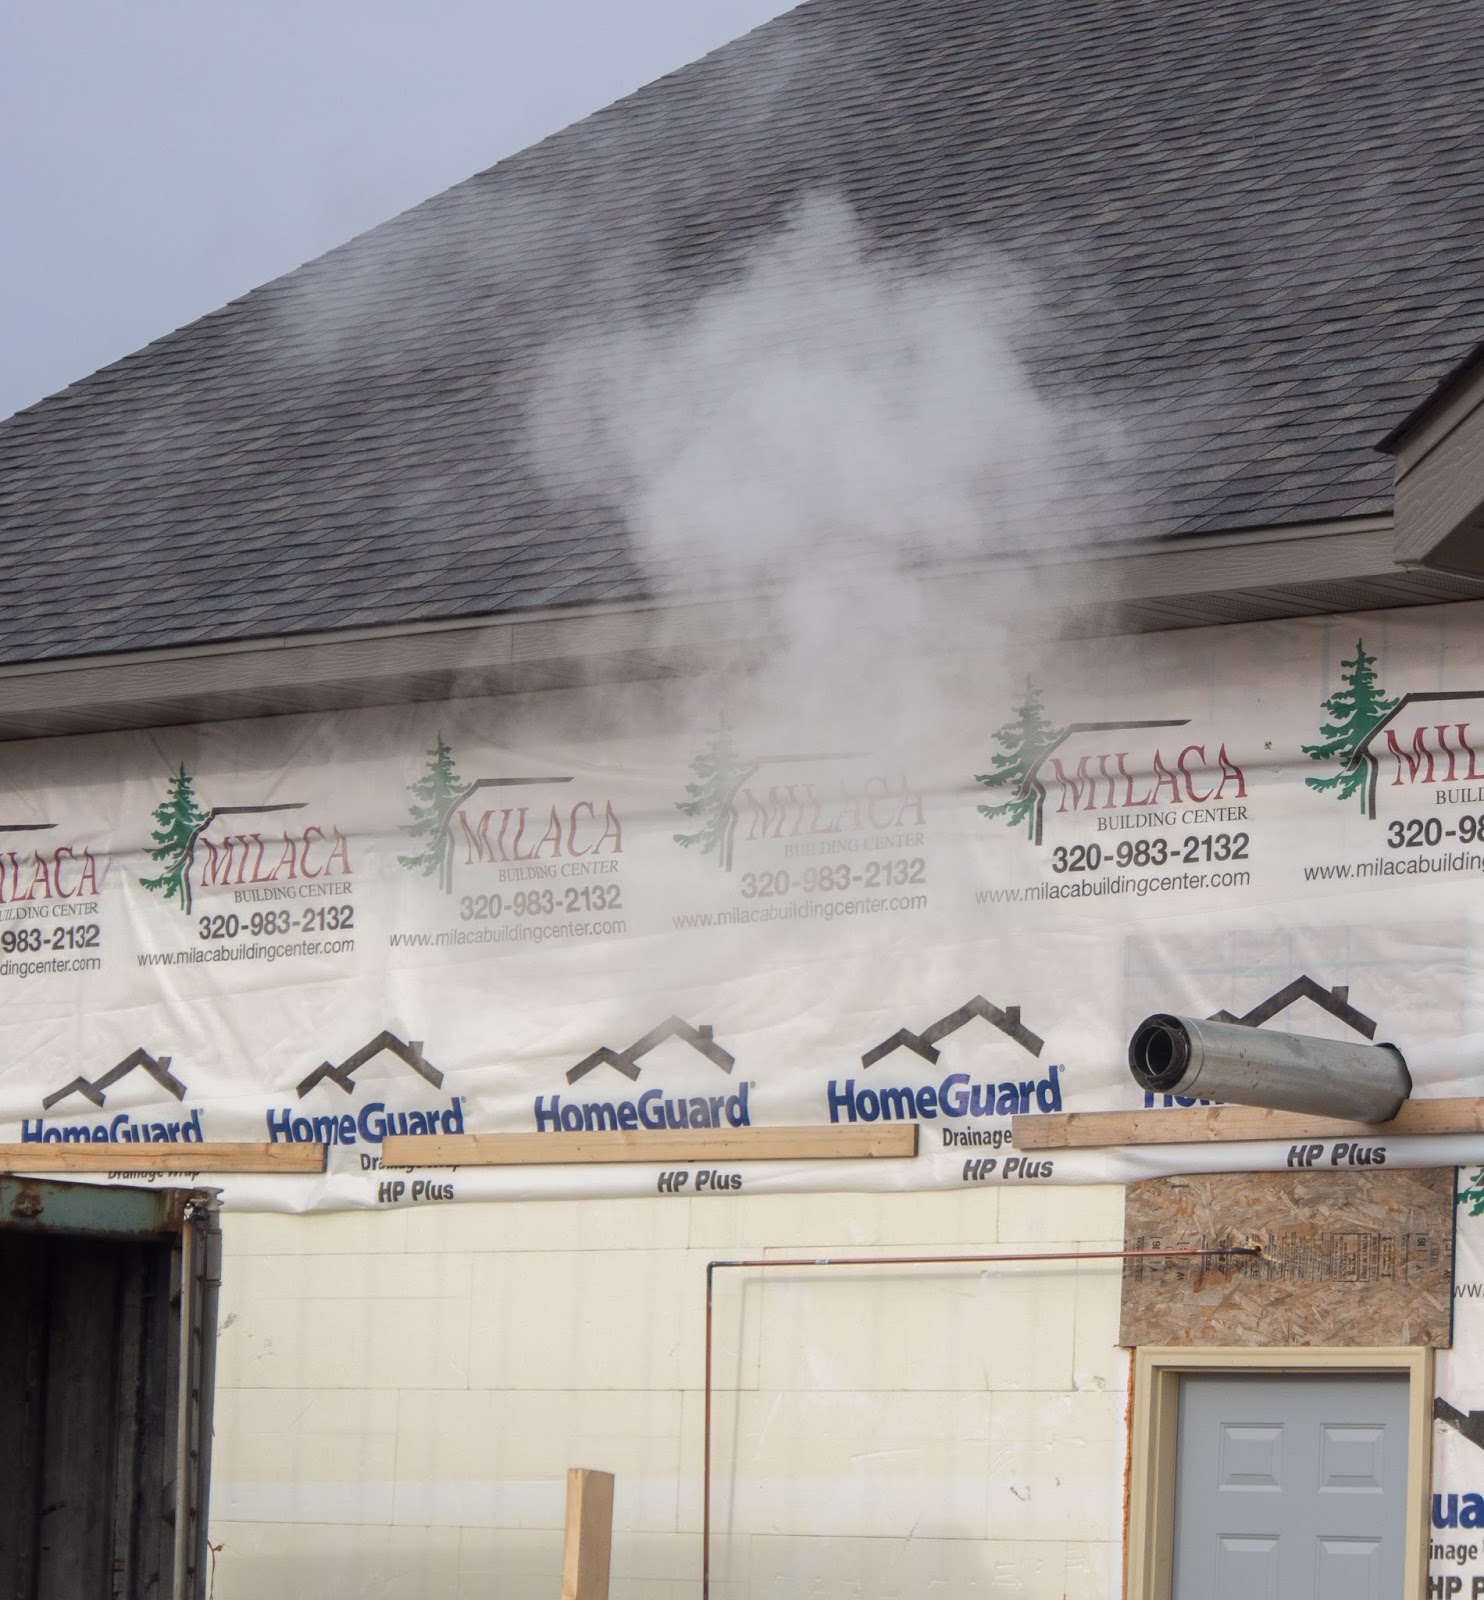
It is December in Minnesota so naturally it is cold outside. I expected it to be fairly warm inside the building, especially when I saw a vapor stream coming out the exhaust vent from the newly connected space heater. But once I got inside and saw all the workers bundled up with jackets, gloves and hats pulled down over their ears, I realized that winter is not yet defeated, even inside the structure. So the arrival of a steaming pot of stew seemed to be well received by the troops. Judging by the disappearance the guys seemed to be able to compete with the blue fiberglass eater currently residing in the kitchen. Tom leads the charge through the lunch line.


The high temperature on Saturday was in the high teens and inside the building was certainly warmer than that but it was not cozy warm. The guys working upstairs faced much cooler temperatures as they put in the stuff designed to keep the lower level warm. You can see the folks kept the winter weather gear on through lunch.
On Sunday I heard that a thermometer inside the building registered about 48 degrees. The space heater is working, but not very well. For some reason it was cycling often and not staying going. I suppose either some wise person will fix the machine or some additional heat source will be required.

While it was not in use on Saturday, I did see a device on site that was unfamiliar to me. An emergency pizza baker. I am not sure but it looks like it uses infra red to cook the pizza. It looks like a clever device but I am curious if it is really effective and if it makes a nice crispy crust. Thee cheese did seem to be melting, though. The turntable rotates slowly, like a very lazy Susan. If I get a chance to try it out I will do a complete review in a future post.


Septic System -
The weather turning cold did not deter the pyramid-building, septic-tank-interring, sewage-draining folks from doing their duty. I did not witness the burial but I did see the displaced dirt and the orange fence. Unlike the roof, the septic tanks do not require big concrete boots to keep them in place. They just stay where they are of their own accord. The fence is there to keep trucks from driving over the tanks. Or perhaps as a security measure in lieu of additional concrete weights.
Ken, who told me about the pyramids, also told me the pretty green tubes are called risers. Construction jargon baffles me again. I think of risers and imagine people responding to alarm clocks or choirs performing, but do not think of sewage systems. So I am still learning. Apparently the risers connect the concrete tank with the surface caps allowing the tanks to be pumped without digging down to the buried tank. Rather like a reverse filler spout.
The filler activity is provided by the pipe that will come out of the building. This pipe marks the spot where the drainage pipe will exit the building. I hope the pipe shown is only marking the spot and not intended to be a fountain.


Water Table Revisited-
I think I have this water table thing figured out. A strip of aluminum is run around the building at ground level. Just above it and covering the top edge of the strip is a band of green-treated plywood. Resting on top of the plywood is a bent aluminum flange that is also tucked under any window frames encountered. The siding will come down to the horizontal member of the flange. I think this whole assembly is called the water table, or it may be I am just revealing my ignorance.
 Bob figured that the aluminum strip was not quite up to snuff in this spot so he said it needed a patch.
 Andy is shown here fabricating the patch. Bob says Andy is a good fix-it guy. I have already seen this in action earlier when he made the bucks fit the openings and then made an opening for the buck. I agree. A good fix-it guy.
 Green Treated Lumber -
Chemically treated lumber, most, but not all, of which is green, is treated to help preserve the wood and keep it from rotting. The chemicals in the wood do not play well with all metals. On the water table, where the treated lumber is in contact with aluminum, there is apparently no problem with undesirable chemical reaction. The laminated posts in the firewall, however, were joined together with about 1,475 regular old nails. The posts seemed to tolerate the punctures well. However, the framing inspector said the chemicals in the lumber will cause the nails to deteriorate over time so reinforcements were called in.


Jacob Byman (I hope I have the name right) is driving in long galvanized screws to help out the nails. It is hoped that between the decomposing nails and the screws that the posts will remain happily joined together for a long time.

Friday, December 9, 2016

December 8 - Winter Arrives

Heat -
We who live in Minnesota can be pretty certain that winter will come and bring in some rather cool weather. This fall has been amazingly mild which allowed the roof to be completed and the windows installed before the cold stuff rolled in. All of which is very good.  Not quite so good was snow followed by very warm days which caused a very muddy approach to the church. Now winter is flexing its muscles and Canada has been very generously exporting brisk refreshing breezes this way. Which is good because now the 'driveway' from the road to the church is again solid. As in frozen solid. Now it is easy to drive on.
Foam was added above the sheeting on the ceiling. Randy blew foam over the flat ceiling and the south half of the sanctuary ceiling. I think the building would be nice and cozy if it had some heat added.


I asked Bob on couple of occasions recently when will the heater would be connected and working. He replied, "It is in negotiation." Well, apparently the negotiations were replaced by actions. I saw a propane tank resting along side of the building. Not only that, a fuel line is connected to a regulator hanging on the outside wall. I am not sure who was negotiating with whom, but whatever issues caused the delay have obviously been resolved. Energy so close you can almost feel the heat.


I said almost. Brian and Mark are working to connect the line from the regulator to the space heater hanging from the ceiling. Brian is stringing up the ducts for the exhaust. Maybe I will finally get got see some real duct tape action. I have my fingers crossed.


 Apparently running gas lines is fussy work. Mark says the joints can't be soldered like water pipes. The joint materials must be heated to red hot and then the brazing rod applied. It is probably important that the gas line does not leak, so take your time, Mark, and do it right.


But even the last step in getting heat inside is not straight forward. The heater was previously used with natural gas and propane burns hotter than natural gas so some modifications must be made to the heat exchanger.

I am rather proud of this write up. I think it makes me sound like I might know what I am talking about. With any luck at all I remembered Mark's comments and reported them accurately. If not, no worry. Like one man has often told me, don't let the facts get in the way of a good story.
Building a Water Table -
Andy was crouched down outside a window, looking like he would rather be working inside. When I asked what he was doing he replied. "Making a water table." I could visualize a unicorn story coming. I admit that it turned cold enough to do some ice sculpting. But the only reference I have for a water table is the ground water level relative the to the ground surface - that is how far down beneath the surface is there water hanging around in the pores and fractures. But Andy has not been one to deal in unicorns so I waited for further explanation but it was cold out there and all I remember was something about a skirt board and this bent aluminum needing to tuck in behind the window. The point of this is to keep water outside the building and not creeping in from under the windows. If I get smarter about this I will add the info to a later post. At any rate, making a water table seems to me like it might be better done on some sunny afternoon rather than a winter evening. Fortunately Andy is a rather hearty soul who is willing and able to work out in the weather.

Rocking the Ceiling -
The area of exposed trusses is greatly diminished. Sam, Markus and Dan work from the platform on the mobile forklift to hang one of the few remaining sheets. The hope was to have the last of the ceiling rocked by the end of Thursday evening.
While one crew did the hanging using only the minimum number of screws, Tom and Joe were flying around in the quidditch machine filling in the remaining area with the requisite number of additional screws.


Joe also operated the mobile forklift. When I inquired about his forklift operator training he pointed to the patch on his jacket that read US Air Force. Joe is earning his living these days as a computer programmer but he is using his previous military training, as a fork lift operator, to build the church.
 It will be good to get the high altitude work done. The gasoline and diesel engines do not make good air fresheners. A strip along the peak of the sanctuary ceiling has been left uncovered to allow the ridge vent in the roof to serve as a chimney to carry the exhaust out of the building but the air does get a little thick at times.
Inspectors - 
I have commented already about the mechanical rooms tucked up in the trusses being possibly used at Brent's private retreat. Thursday evening he brought  several family members to

inspect the space. Shown at left is the inspection team assembled in the kitchen area.
Ascending the ladder.


Looking out at ceiling level.


No inspection report had been received by the time of this posting.

Sunday, December 4, 2016

December 3 - All Things Are Looking Up

Upstairs Private Quarters - 
I saw a ladder leading up through the opening in the drywall in what will be the kitchen. Overcoming my ladder-phobia, I climbed the rungs. At the top I found Sam hanging drywall in the private quarters nestled in among the trusses. This room and one other are destined to house furnaces I am told. I still wonder if Brent has designs on making these rooms his private offices, but that is yet to be seen.
Once up there, Sam offered to take me on the catwalk to the other office. I accepted the offer. I must admit that it is a nice catwalk, as much as I am able to judge catwalks. For an old guy with a teetering gait the board is a bit narrow. I was also impressed with the already installed lights. A very nice touch.
At the far end of the walk a left turn reveals this view, showing the steps down to the door to the other sky room.
 Sam can be seen on the left at the end of this walkway. The opening in the drywall is visible (the white square cornered thing off to the right of the walk).


There is an opening at the base of the wall overlooking the narthex area that will eventually be used for ducts distributing heated air from the furnaces into other parts of the building. Sam and I both dropped to our bellies to check out the view. Tim was cutting strips of plywood which will be used for attaching siding to the exterior. Sarge Sam saw our smiling faces peering through the hole and with his best boss-like voice questioned our activity. We decided that it was time to retreat down the catwalk to the other office.


Hanging the Sanctuary Ceiling - 
The flat ceiling over the kitchen and narthex areas will later be covered with a drop ceiling so the drywall there need not be perfectly flat. That is, there is some tolerance for less than picture perfect installation. The drywall on the sanctuary ceiling, however, will only be painted, so it is essentially the exposed surface. The bosses think it important that this surface then be flat and smooth, and not a wavy surface. The trusses therefore had to be either shimmed or trimmed if a given truss was out of tolerance. In addition, straight edge boards were temporarily installed along a chalk line to assure perfect alignment of the sheets when they were hung. This seems a little fussy to me. I suggested letting the waves break where they will and paint an ocean-view mural to make them feel at home, but my suggestion was not accepted.
So, Saturday morning was spent trimming and shimming the bottom surfaces of the south side sanctuary trusses. After lunch the drywall installation commenced.
Mark and Sam set the first panel, squared with the trusses and the straight edge board.

This picture shows Brian and Sam on the lift hanging the straight edge boards and the drywall hangers trusting their lives to the basket on the mobile fork lift.
The basket was first fitted with a plywood floor so the drywall holding device could move freely in the basket which meant that there was more tolerance in positioning the fork lift.

Long, lanky Sam folds up while eyeballing the chalk line and positioning the straight edge. Brian, who is less vertically gifted than Sam, stretches while holding the board in place. After the first row of drywall is in place the board is removed, having fulfilled its purpose.
The ingenious drywall sheet holder can flop its bed in most any position. Once the sheet is near the proper position, Troy, the operator in the center cranks the bed up, snugging the sheet against the trusses. The device holds the sheet while Paul and Mark drive the screws in, securing the panel in its permanent home. It was fun to watch them working so efficiently up in the stratosphere. Think about it - two screwy guys and one crank - rocking the ceiling.

While down on the terra firma, Sam supported by a couple of helpers marked the panel and loaded the basket when it came down for more material. Sam also demonstrated his skill with his wireless remote while his son Davin operated the tractor.


And on the Outside - 
While this interesting ceiling work was going on, folks outside were keeping other projects going. Eric and Brandon continued the process of installing the aluminum soffit covers and the fascia.


Once on the lift, they also got in a little sight seeing.


Behind the building, archaeologists unearthed the porch footings so long ago poured and buried - way last August or so. After a crew dug down to the footings, the holes were expanded so foam panels could be set on top to prevent that nasty frost from getting under the concrete. A box, lined with foam to keep the concrete and rebar from getting too cold in the Minnesota winter, was placed on the foam. Cement dumped into the box finished getting the posts up to ground level. Now, it the urge strikes and the budget allows the porch will be added, possibly even this winter if my understanding is correct. Owen Keskey is in the hole while Jacob Byman, Patrick Keskey, Bob and a mostly hidden Levi threaten to cover him with dirt. Actually at this point they are filling the box and covering the foam panel.
Watching Levi cut the rebar was fun. He could not find the six foot long cheater bar used earlier to get good leverage on the cutter so he instead used his gymnastic skills to operate the cutter. He said he was just heavy enough that with a good two footed leap he could make it work.


Thursday, December 1, 2016

December 1 - Curiosities of the Building

Mechanical Rooms - 
There are two upstairs mechanical rooms in our one story church building. They are sneaked into the trusses among all the 2x4 braces. Comfortable spaces nestled in the upper reaches of the building that will eventually be the home of furnaces or boilers and perhaps other items. When the first trusses were going up you could see the big open square in the middle of the trusses. Trusses installed after the room was full sized had cross bracing and were no longer open.
Trusses over the back side bump out had similar openings in the center, forming the framing for the other room which is over the restrooms. In this picture Lars Keplinger is standing on a truss over the room.


The backside room can be seen from the outside beyond the gable end truss. Also visible in this photo is the extra piggy back truss. Anybody wanna buy a perfectly good, never been used truss?
Using the space in this way makes a lot of sense. The space under the gable roof can either be used for mechanical rooms or bracing.

Brent Huhta has spent a lot of time working in, around and through the trusses surrounding these rooms. It rather seems like his personal project. I wonder if he is building his personal retreat up in the attic of the building.

Here he is shown adding bracing in the area, all the while making sure that the bracing does not interfere with the space required by the easy chair and sofa.

Last Saturday he allowed as how he was very busy building a deck in the upper reaches, well out of sight of the general assembly. I have not seen the finished area but he claimed to be making a catwalk that will allow him to silently slip from one room to the other should a rapid exit be necessary. A catwalk seems like a very good addition, given all the previously installed rat runs.
 These two pictures show the access doors to Brent's private quarters. The ladder shown in the left photo is temporary. I believe a much more sophisticated arrangement is planned, one that will be less visible and drop out of the ceiling on command.

Once up in the high altitudes, a doorway presents itself, which passes into Brent's soon-to-be well furnished abode.


Brent was still allowing visitors to view his space on Saturday, at least up until lunch time. I did get a picture looking down from the heights before the drywall installers finished sealing up the ceiling.


 Dave and Bill finished installing the drywall that completely hid Brent's hideout from view.

Calvin Wuollet is seen coming down the escape ladder. He may have been one of the last allowed to view the private quarters. I am not sure of this but it may be so.